SIGN UP Login/Register
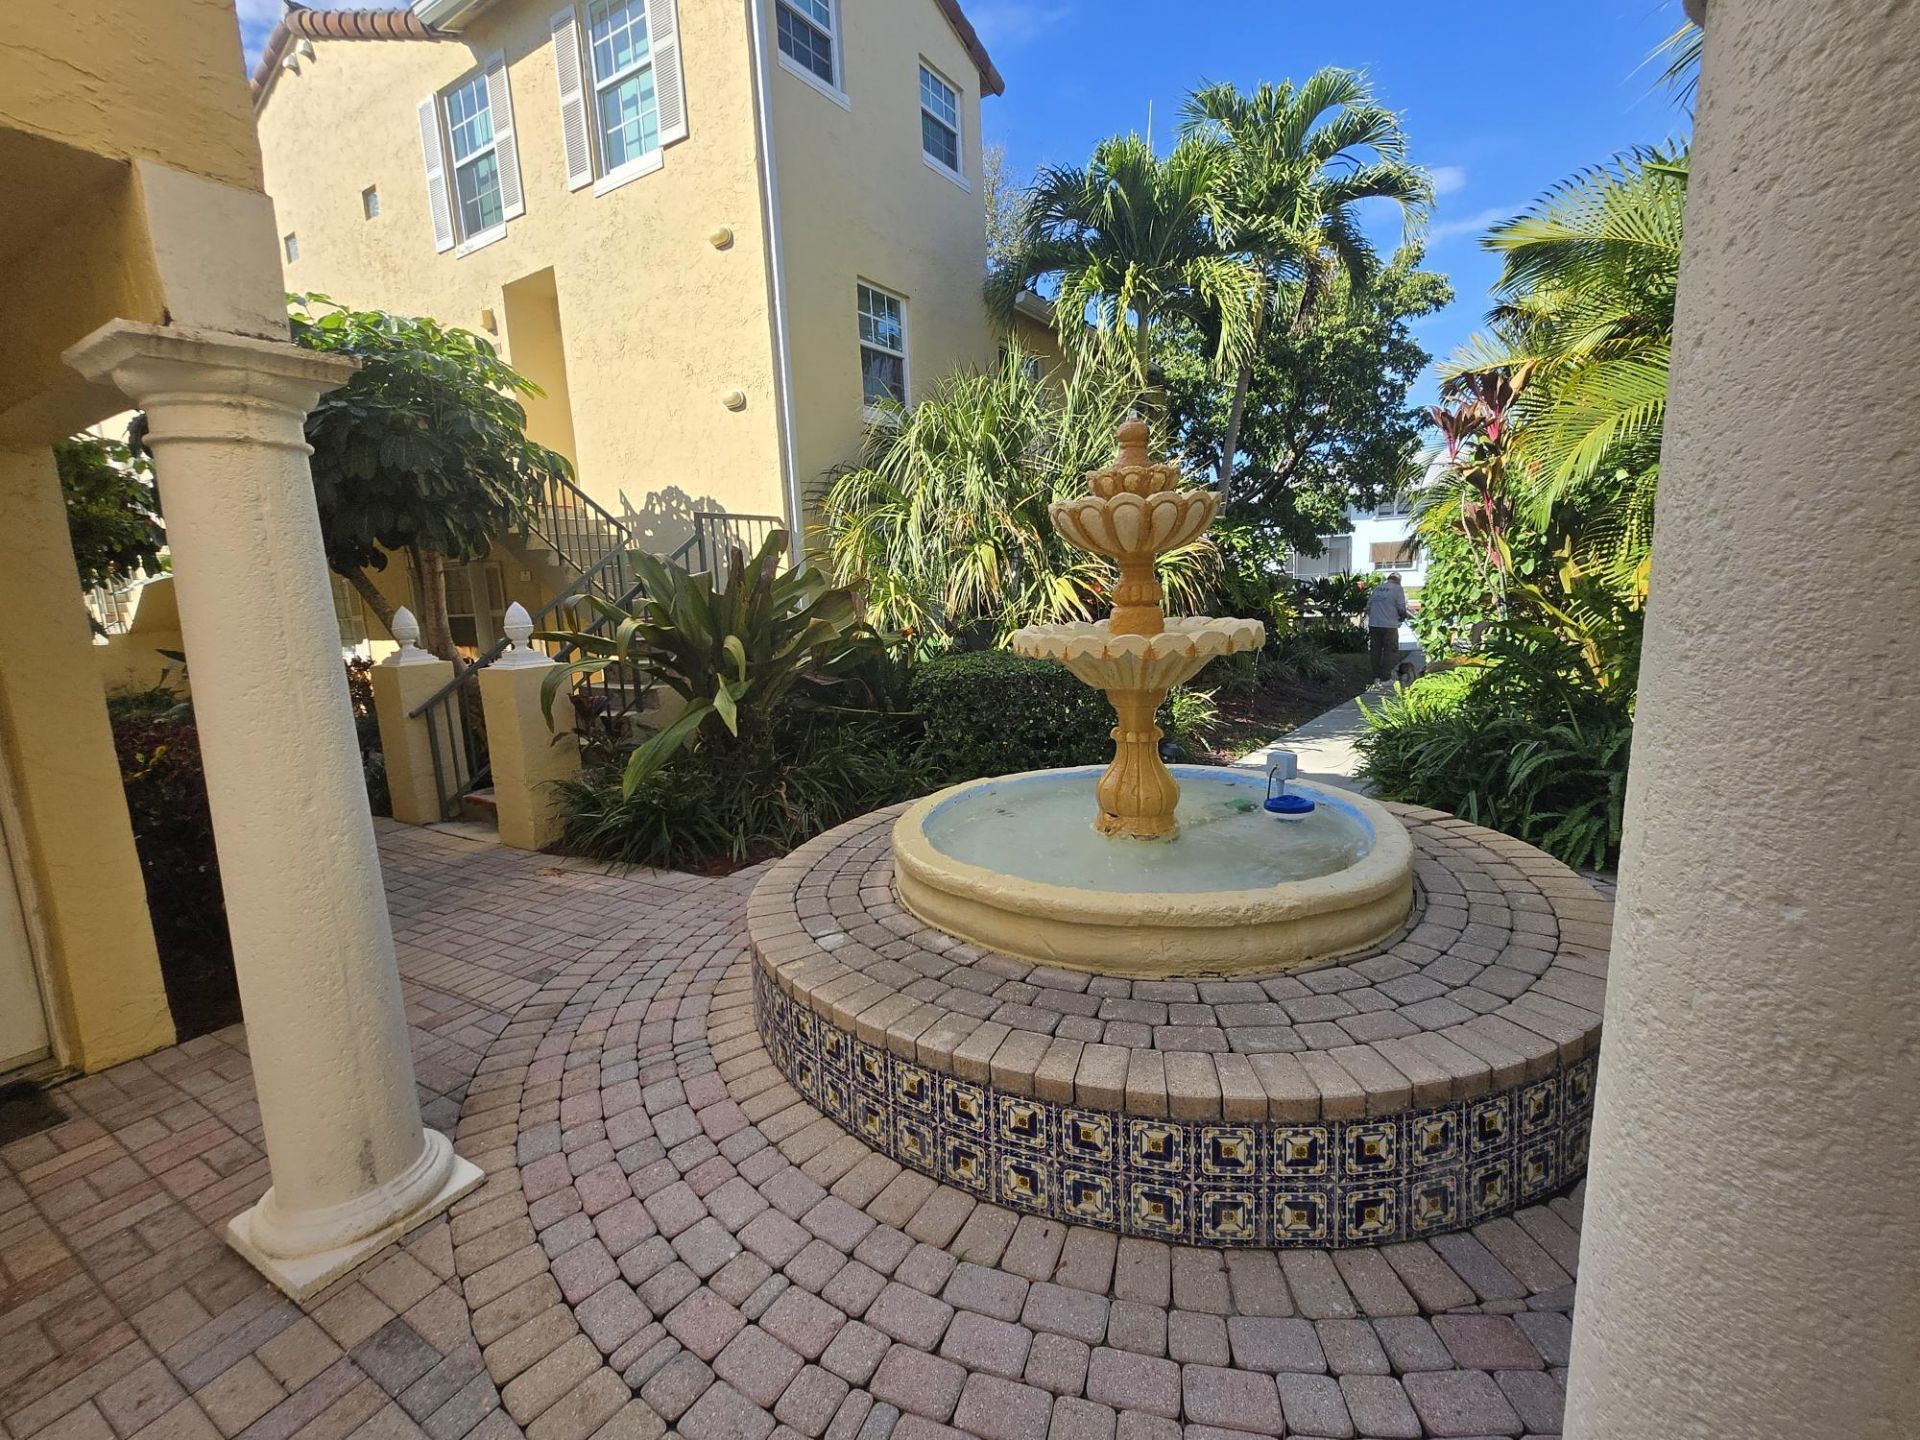
1105 Lake Shore Drive, Unit 102, Lake Park, FL 33403 Photo
Reduced
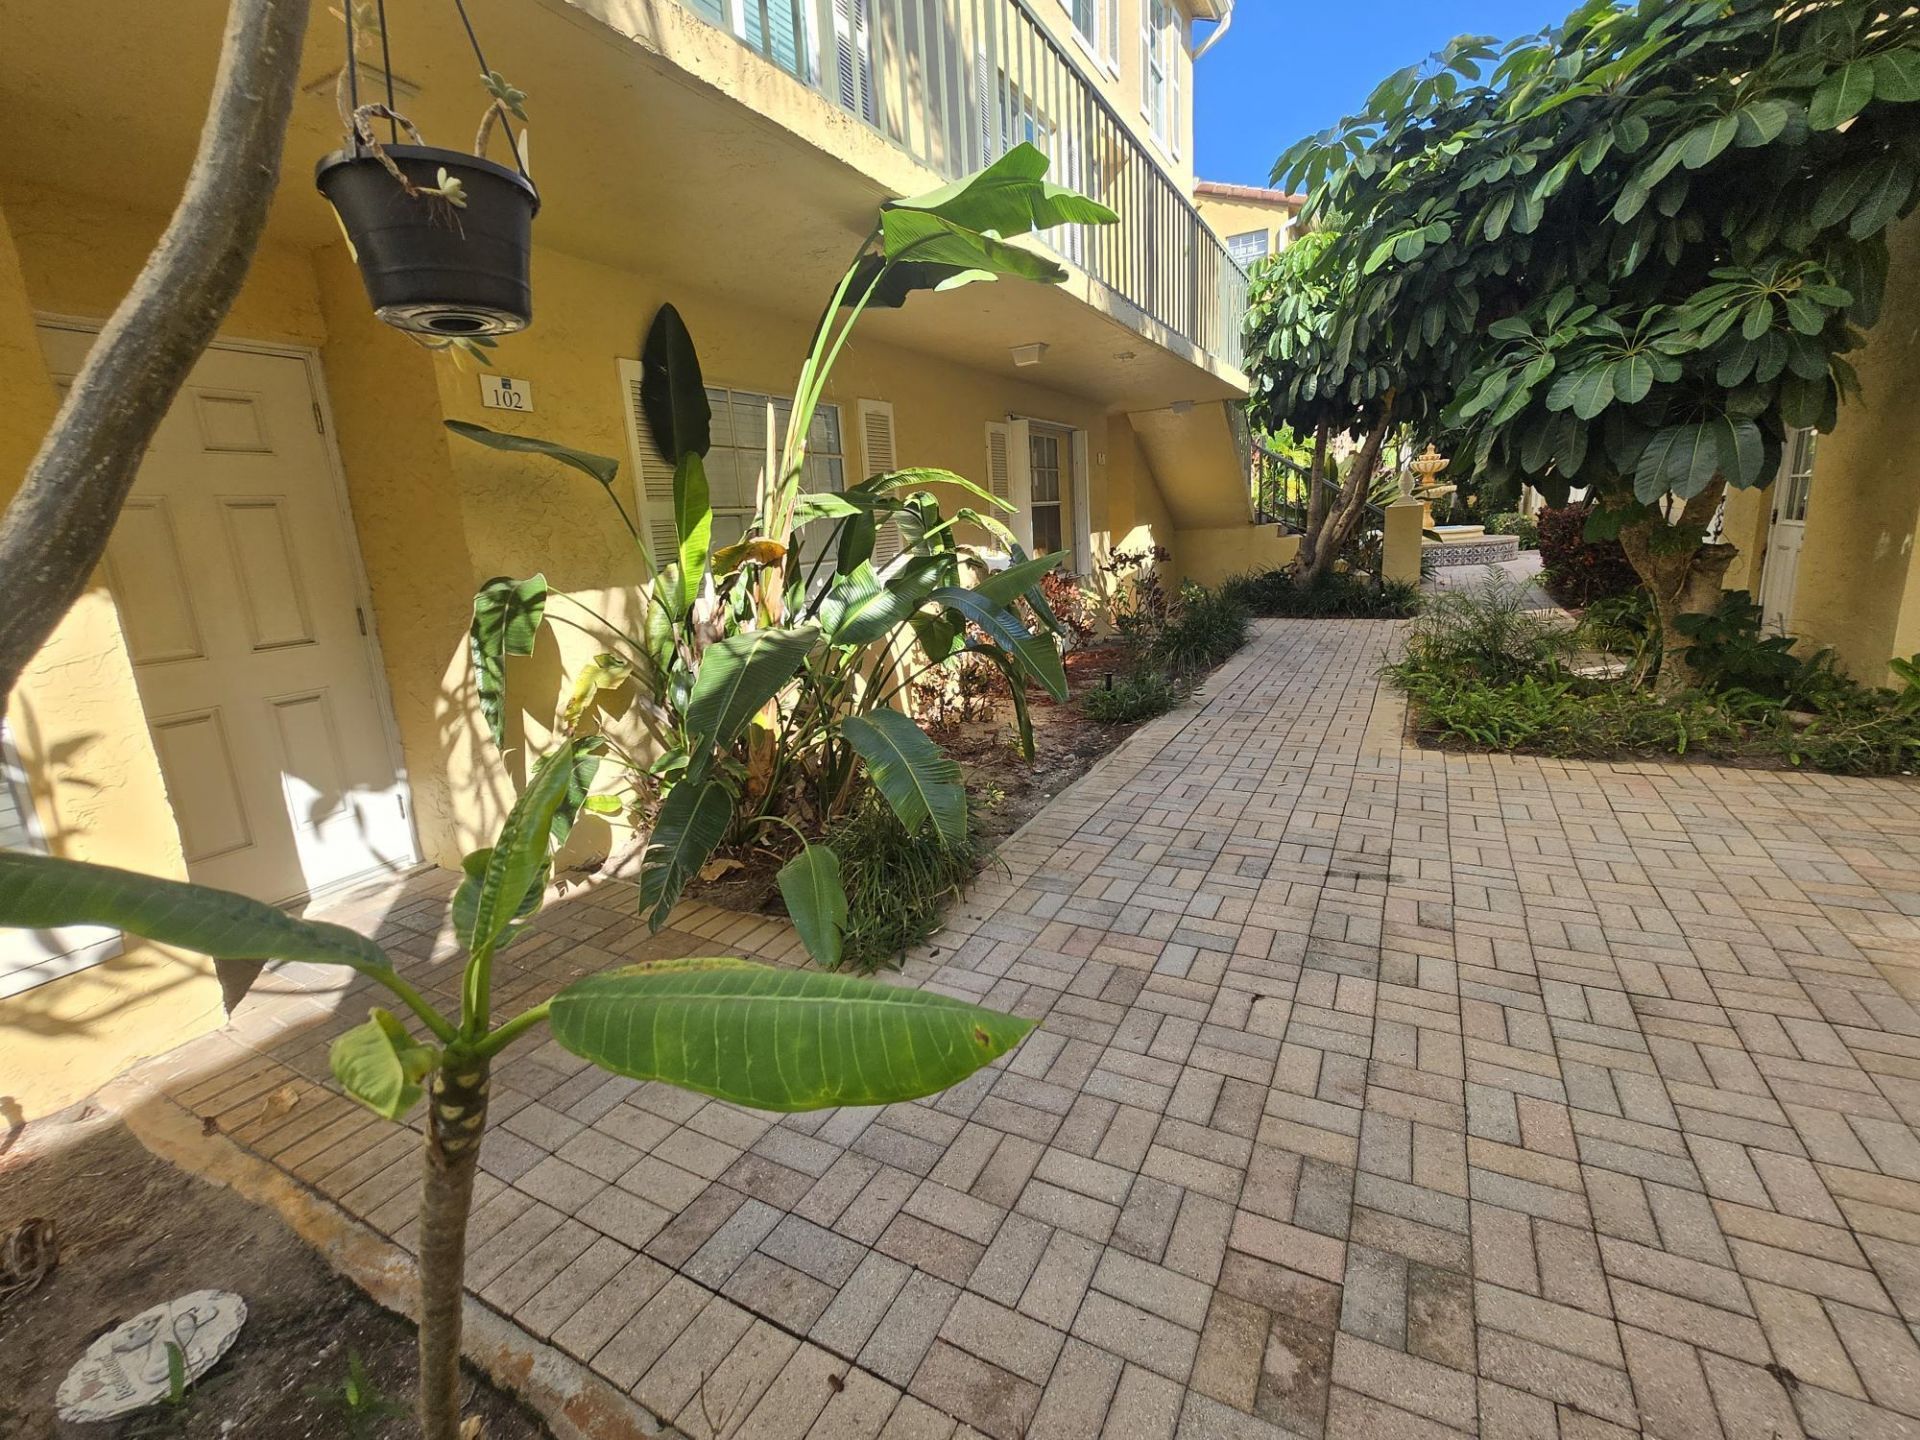
1105 Lake Shore Drive, Unit 102, Lake Park, FL 33403 Photo
Reduced
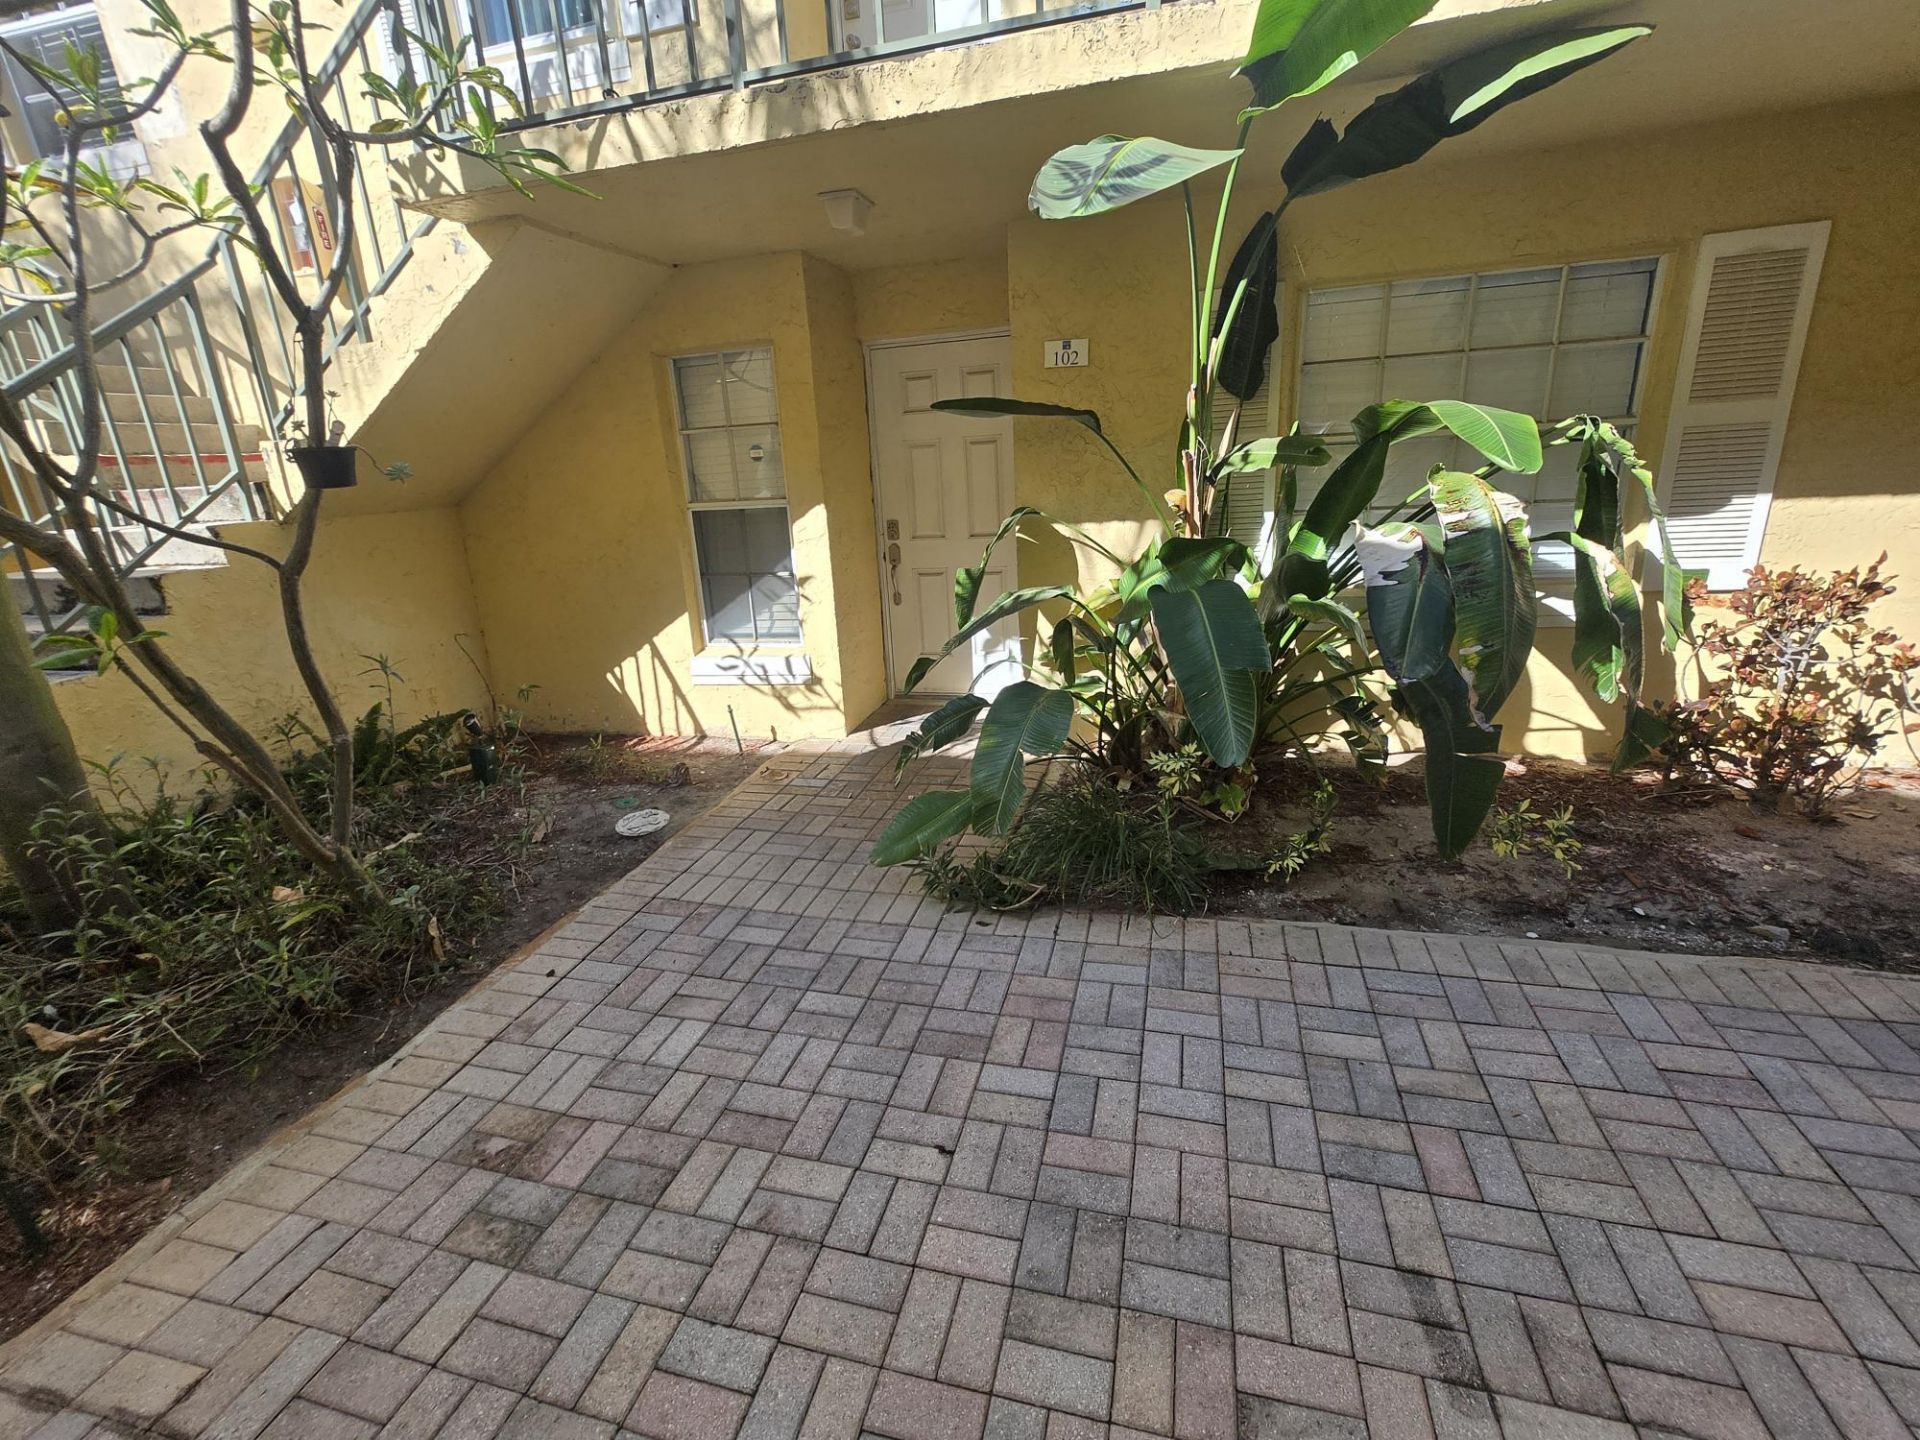
1105 Lake Shore Drive, Unit 102, Lake Park, FL 33403 Photo

23 Total Photos [Click to View All]

1105 Lake Shore Drive, 102 Lake Park, FL 33403
$269,900
  • Beds
    2
  • Baths
    2 full
  • Total Square Feet
    1,204

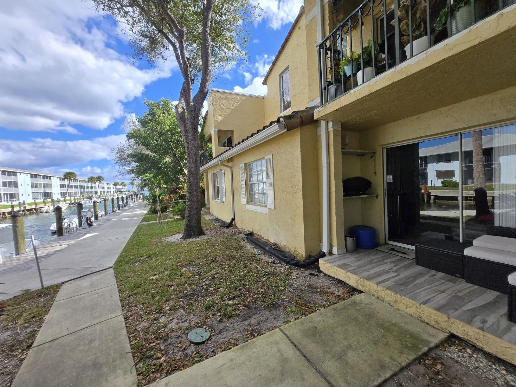
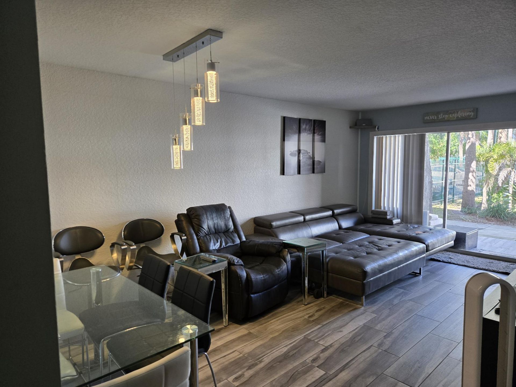
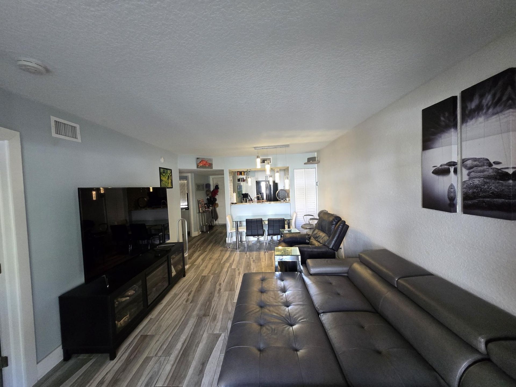
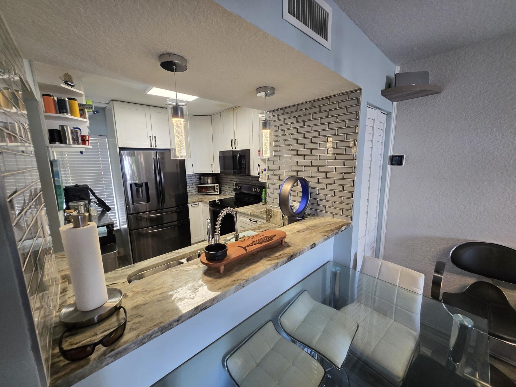
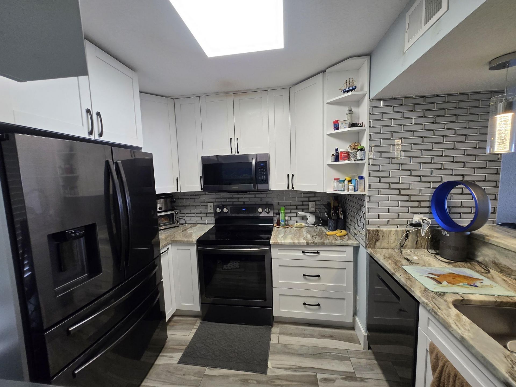
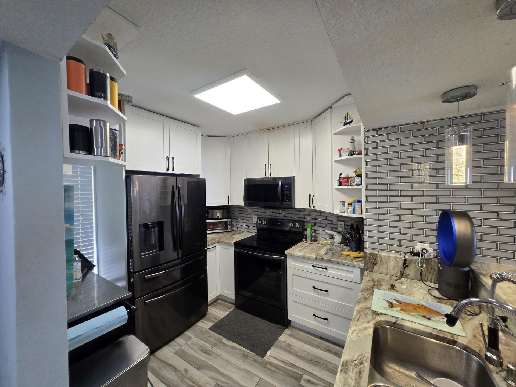
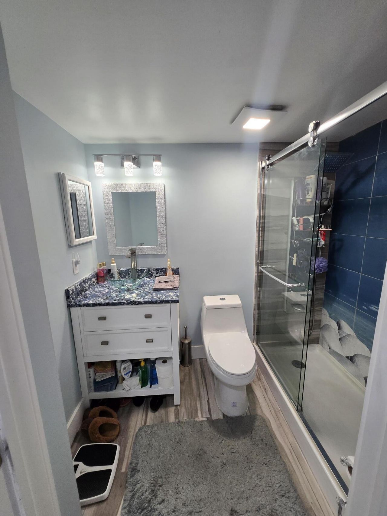
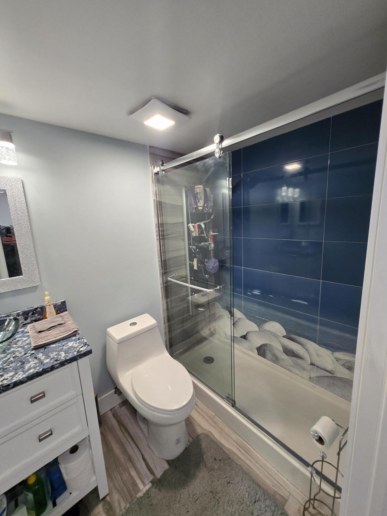
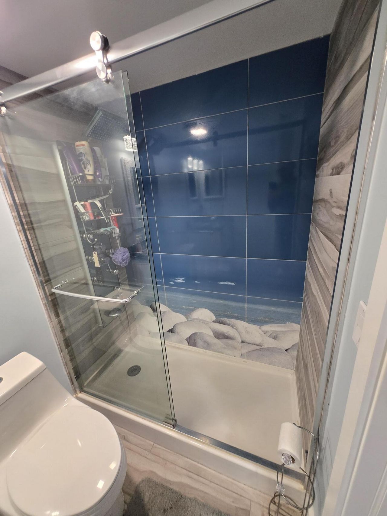
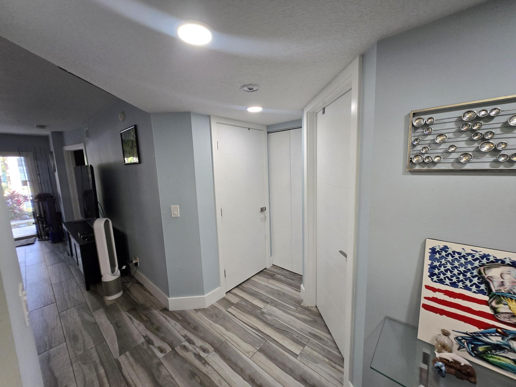
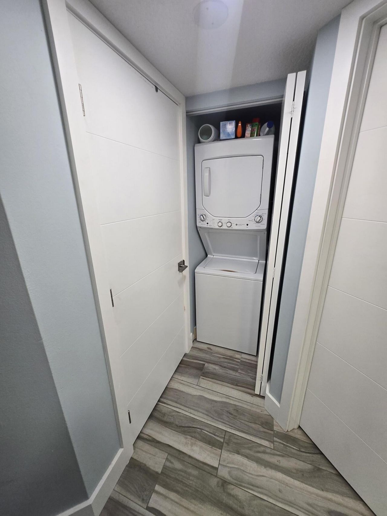
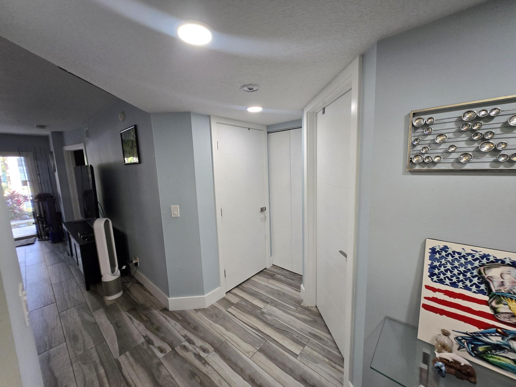
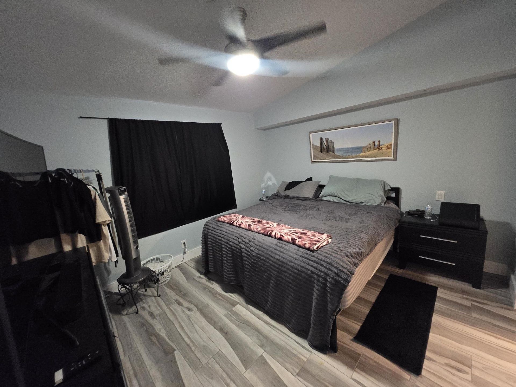
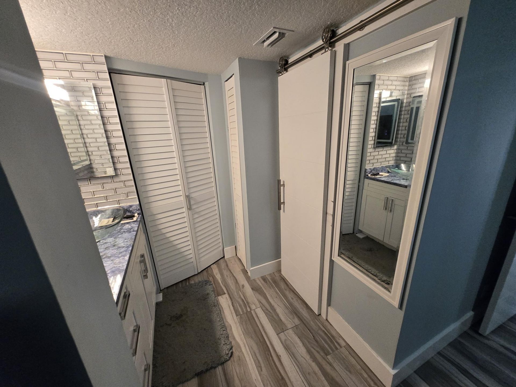
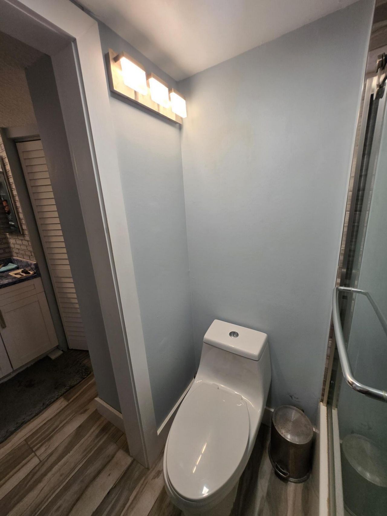
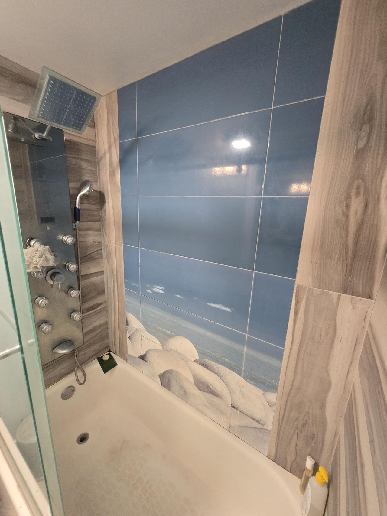
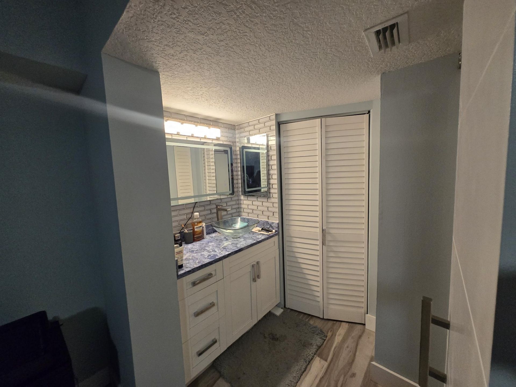
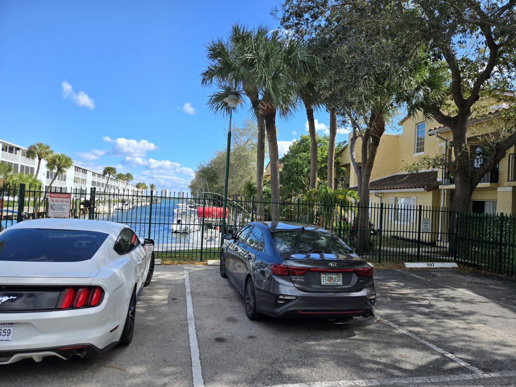
Just Reduced and Priced to sell. Last 1st floor unit on the water. Spectacular view! Totally remodeled a little over 3 years ago; Cabinets, counter tops, Samsung Black Stainless appliances, porcelain plank tiles, modern light fixtures, AC 2 years new, bathroom vanities, bathroom shower tile to ceiling, custom interior doors and moldings. Two deeded parking spaces; One steps from front door and the second one is steps from back porch. Plenty of Guest parking. Currently rented for 2k a month. tena...

View More

Property Summary

MLS Number: R11156178
Status: Reduced
Days on Market: 176
Subdivision: BAY REACH CONDO
County: Palm Beach
Bedrooms: 2
Total Square Feet: 1,204
Price Per Sq. Ft.: $224
Style: Old Spanish, Mediterranean
New Constuction: No
Waterfront: Yes
Property Type: Residential - Condominium
Cooling: Central Air, Ceiling Fan(s), Electric
Fenced: Yes
Heating: Central, Electric
Roof Type: Barrel, Spanish Tile
Stories: 1.0
Taxes: $5,596
Year Built: 1989
HOA Fee: $661.38/ Monthly

Featured Amenities

Bar
Pantry
Walk-In Closet(s)
Bedroom Layout - Split
Custom Mirrors
Dog Park
Fitness Center
Game Room
Management
Park
Picnic Area
Playground
Parking
Pool
Manager On Site
Sidewalks

Property Details

Accessibility: Accessible Doors, Accessible Hallway(s), Customized Wheelchair Accessible
Appliances: Electric Water Heater, Cooktop, Dryer, Disposal, Dishwasher, Electric Range, Free-Standing Freezer, Ice Maker, Microwave, Refrigerator, Water Heater, Washer
Association Fee Includes: Cable TV, Maintenance Grounds, Pest Control, Security, Sewer, Trash, Water, Common Areas
Days on Site: 176
Exterior: Block, Concrete, CBS
Fencing: Fenced
Flooring: Ceramic Tile
Home Style: Old Spanish, Mediterranean
Laundry: Washer Hookup
Lot: Corner Lot, Sidewalks
Parcel#: 36434221280111020
Parking: Assigned, Deeded, Guest, On Street
Parking Notes: Assigned, Deeded, Guest, On Street
Patio/Porch: Patio - Open, Deck, Patio, Porch
Pets Allowed: Yes, Breed Restrictions, Size Limit, Pet Restrictions Possible
Restrictions: Buyer Approval Required, Parking - No Motorcycle
Security: Security Lights, Entry - Phone/Intercom, Gated - No Guard
Sewer: Public Sewer
Special View Info: Garden, Canal, Intracoastal
Sprinkler: Auto Sprinkler
SQFT Living: 923
Structure Type: Multi Family
Total Rooms: 4
Utilities: Cable Available, Sewer Available, Underground Utilities, Water Available
Water: Public
Waterfront Features: Seawall, Intracoastal
Windows: Blinds
Construction: Block,Concrete,CBS

Room Sizes

Living Room: 18 X 17 Level First
Kitchen: 12 X 10 Level First
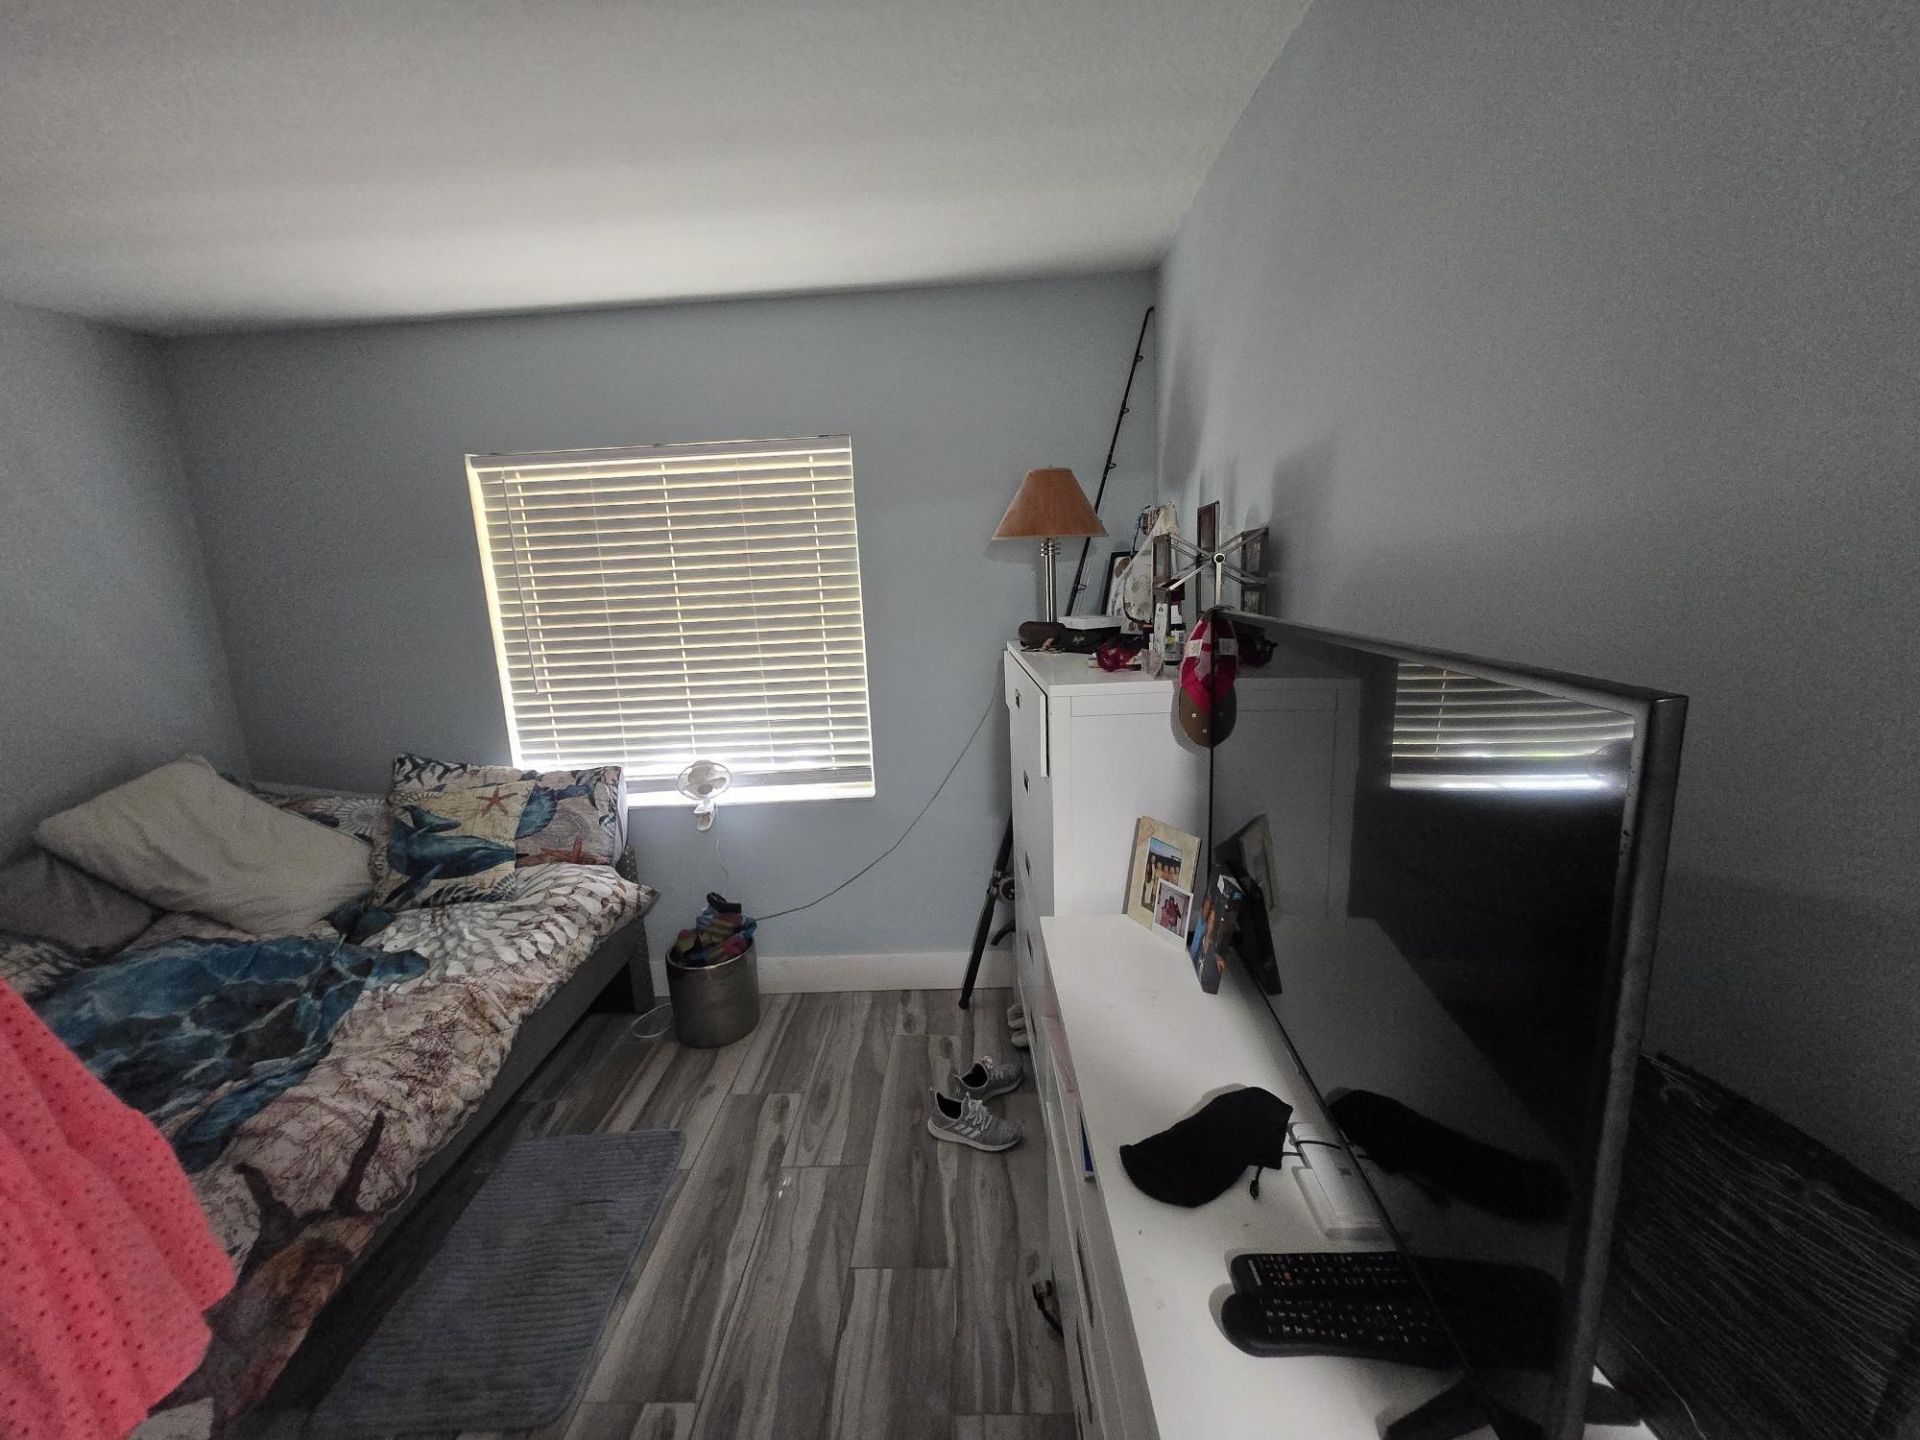
Primary Bedroom: 15 X 15 Level First

Neighborhood Information

Neighborhood Map

Neighborhood Hero

Neighborhood Highlights

Neighborhood Characteristics

Neighborhood Market Trend

Neighborhood Schools

Courtesy of

Agency Name: Partnership Realty Inc.
Agent Name: Juan Marcos Bueno
Agency Phone: 561-355-0270

agent picture

Presented by

Agent Name: Liscelotte Orta
Agent Phone: 561.220.6028
Agency Title: Illustrated Properties
Request Info

IDX logo

Liscelotte Orta
ipre.com
Agent Cell:
786.484.9605
Office Phone:
561.793.2300

Mortgage Calculator

%
years/fixed
yearly
yearly (est.)

Estimated Payment

$ 1,870.30 Principal & Interest $1,325.25 Property Tax $466.33 Homeowner's Insurance $78.72
Mortgage Logo

Login to My Illustrated Account

Pixel