SIGN UP Login/Register
115 Empire Terrace, Sebastian, FL 32958 Photo
New - 20 Hours Ago
115 Empire Terrace, Sebastian, FL 32958 Photo
New - 20 Hours Ago
115 Empire Terrace, Sebastian, FL 32958 Photo

36 Photos

115 Empire Terrace Sebastian, FL 32958
$424,000
  • Beds
    4
  • Baths
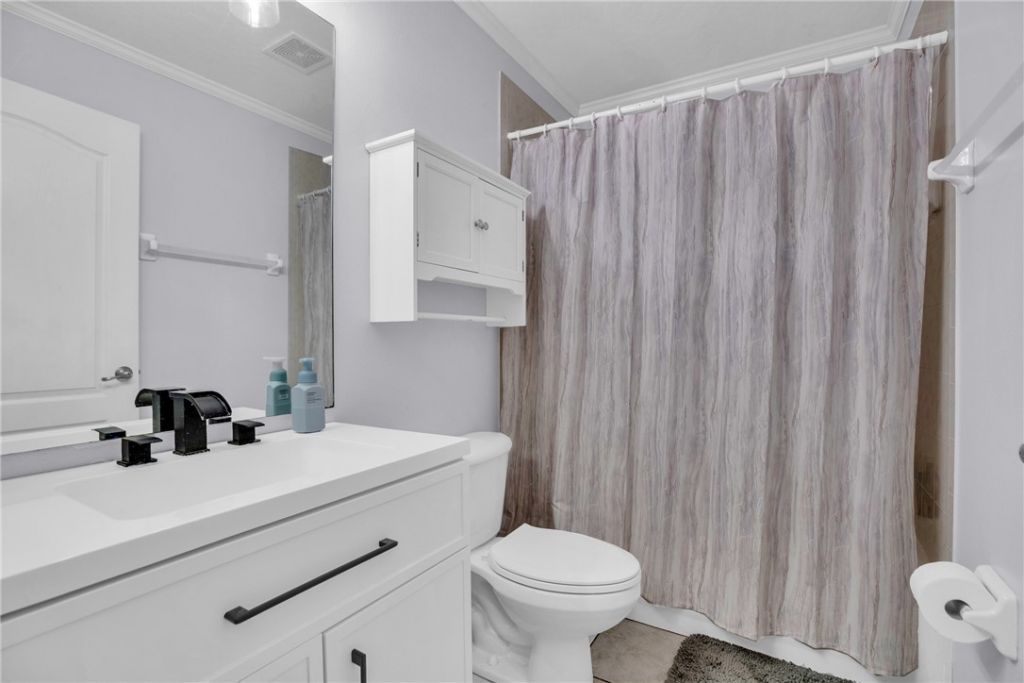
    2 full
  • Total Square Feet
    2,231
  • Lot Size
    0.23 acre(s)

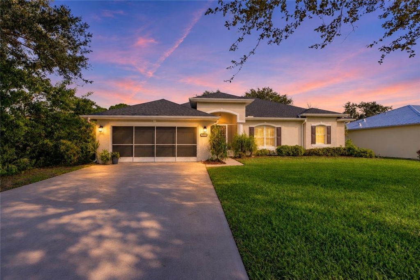
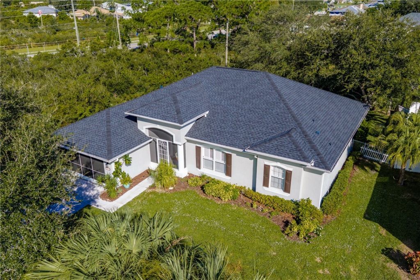
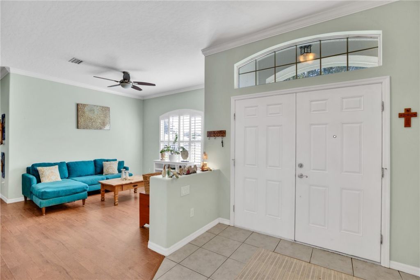
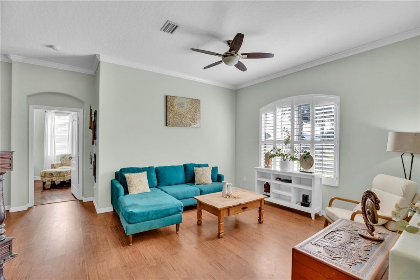
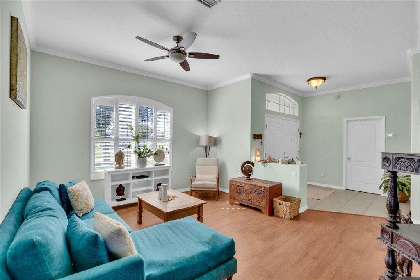
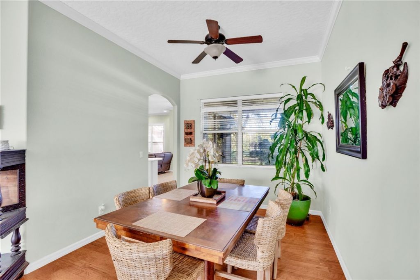
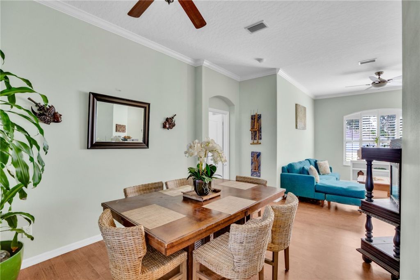
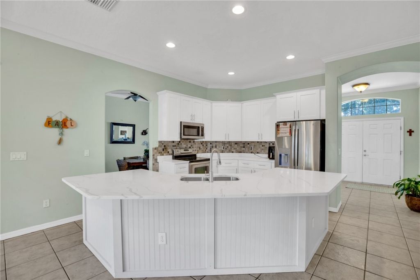
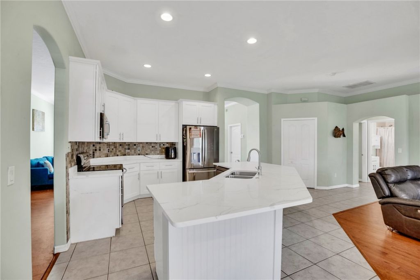
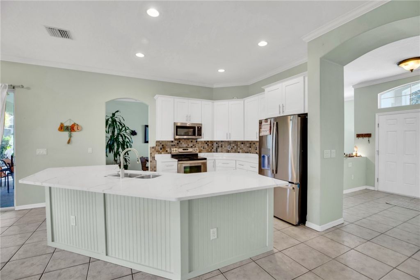
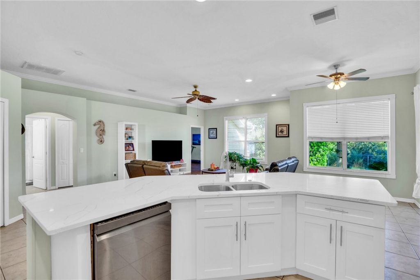
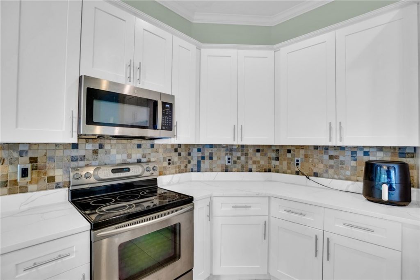
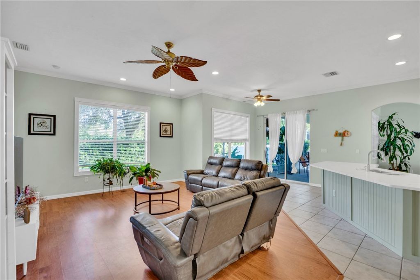
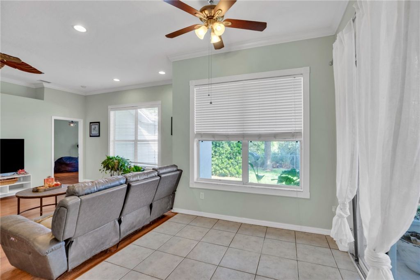
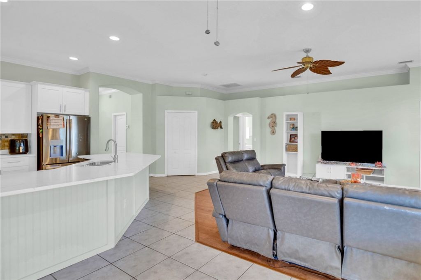
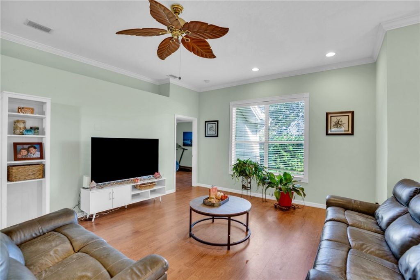
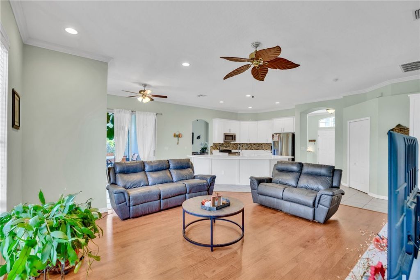
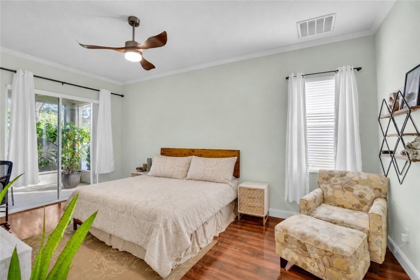
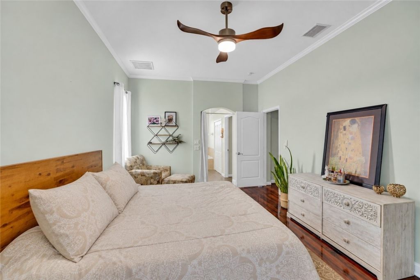
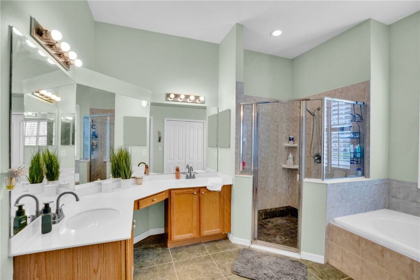
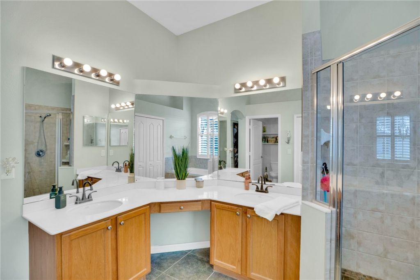
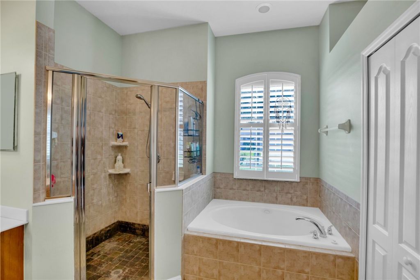
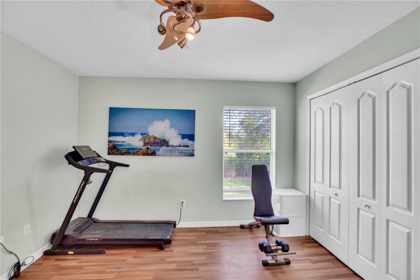
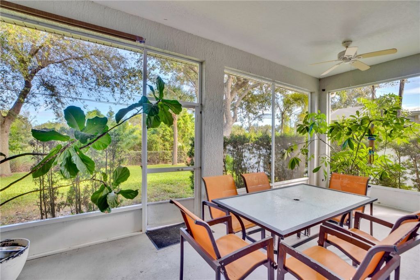
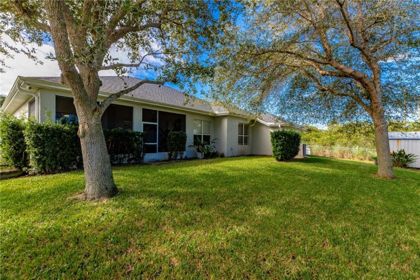
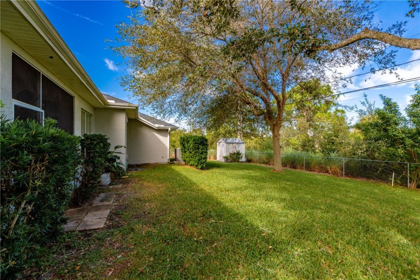
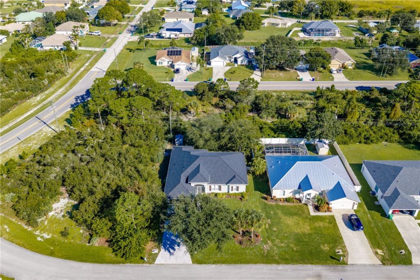
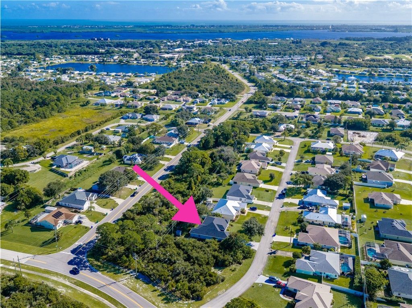
Spacious 4BR/2BA CBS home offering 2,231 sqft, 2026 shingle roof & private lot w/ county-owned land on 2 sides! Split floor plan, 10-ft ceilings, crown molding, separate living & dining rooms, & open kitchen overlooking the family room & breakfast area. Updated kitchen boasts new cabinetry, countertops, & walk-in pantry. Primary suite offers dual vanities, garden tub, walk-in shower, WIC & sliding door to screened porch. Enjoy a fenced backyard, spacious screened porch, storage shed & 2-car gara...

View More

Property Summary

MLS Number: 300982
Status: Active
Subdivision: Sebastian Highlands
County: Indian River
Bedrooms: 4
Total Square Feet: 2,231
Price Per Sq. Ft.: $190
Style: One Story
New Constuction: No
Waterfront: No
Property Type: Residential - Single Family
Cooling: Central Air
Fenced: Yes
Garage: 2
Heating: Central
Lot Size: 0.23 Acres
Roof Type: Shingle
Stories: 1.0
Taxes: $5,309
Year Built: 2005
HOA Fee: 0/ Monthly

Featured Amenities

Bathtub
Crown Molding
Garden Tub/Roman Tub
Kitchen Island
Primary Downstairs
Pantry
Split Bedrooms
Walk-In Closet(s)

Property Details

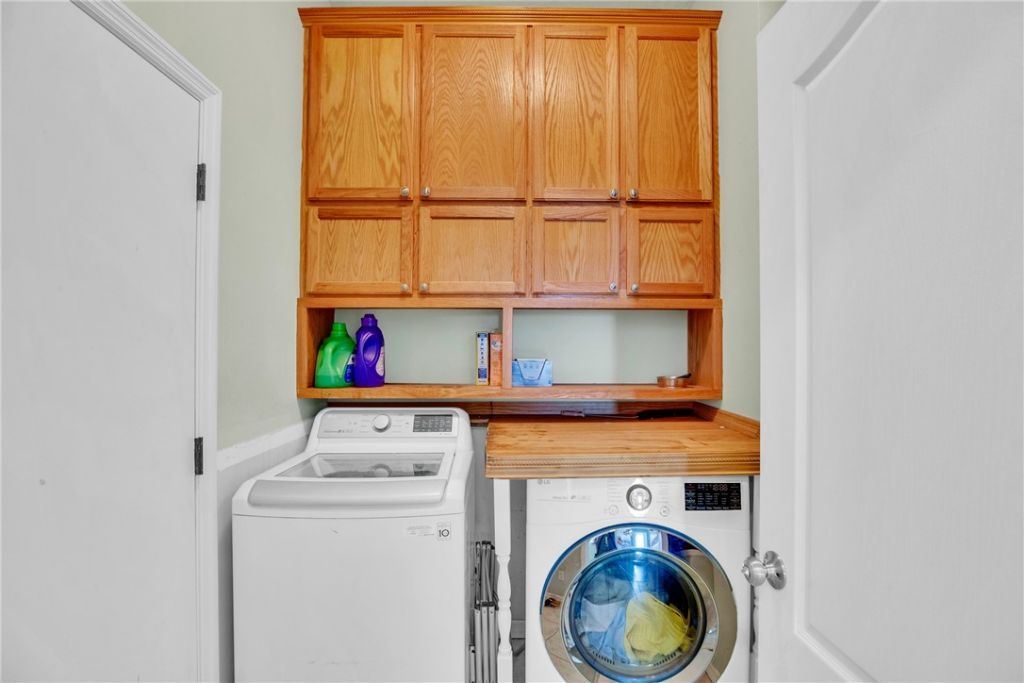
Appliances: Dryer, Dishwasher, Electric Water Heater, Microwave, Range, Refrigerator, Washer
Community Features: None, Other
Crops Included Y/N: No
Directions: From US1, West on Barber St, left to stay on Barber St, left on Empire Terr, property is first house on left
Exterior: Block, Concrete, Stucco
Outdoor Features: Enclosed Porch, Fence, Irrigation Sprinklers, Shed
Flooring: Laminate, Tile
Home Style: One Story
Home Warranty Y/N: No
Laundry: Laundry Room
Lease Considered Y/N: No
Listing Terms: Cash, FHA, New Loan, VA Loan
Lot: < 1/4 Acre
Lot Dimensions: 0.23
Ownership: Single Family/Other
Parcel#: 31391900001571000002.0
Parking: Attached, Garage
Parking Notes: Attached, Garage
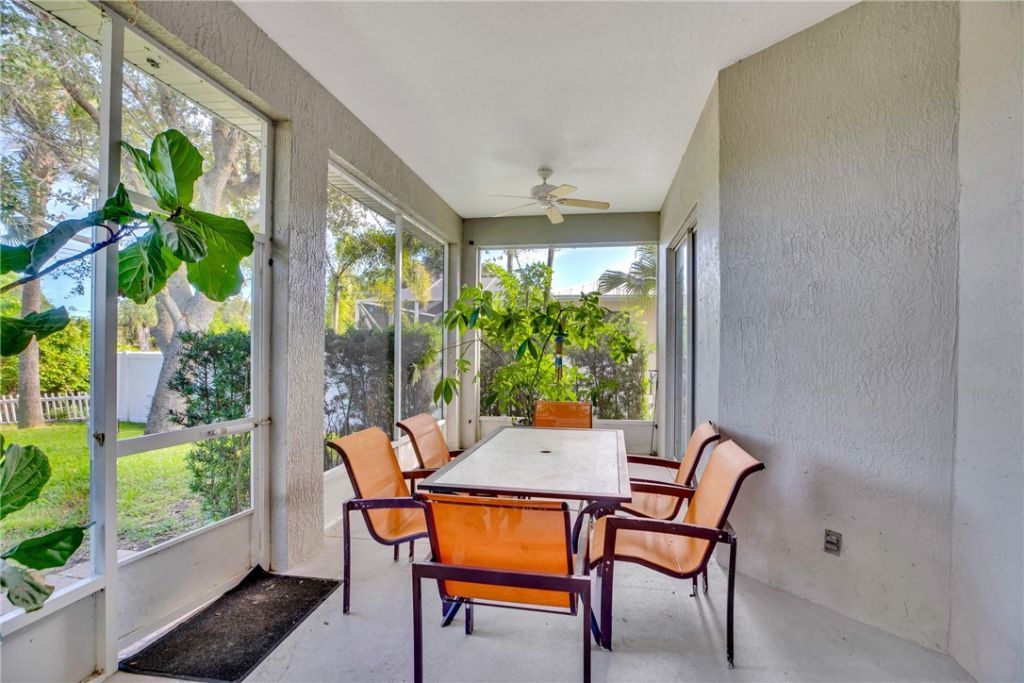
Patio/Porch: Porch, Screened
Pets Allowed: Yes
Property Attached Y/N: No
Property Sub-Type: Detached
Security: Smoke Detector(s)
Sewer: Septic Tank
Special View Info: Other
Water: Public
Water Features: None
Construction: Block,Concrete,Stucco

Room Sizes

Breakfast Room/ Nook: 9 X 8
Dining Room: 10 X 10
Screened Porch: 24 X 8
Family Room: 20 X 15
Living Room: 15 X 12
Kitchen: 13 X 12
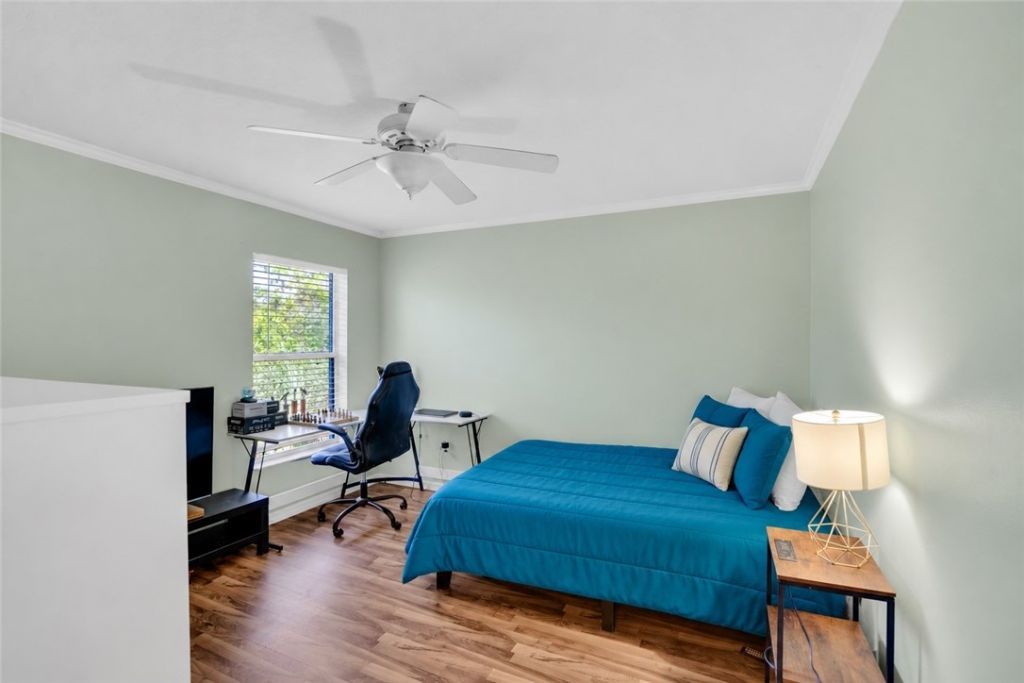
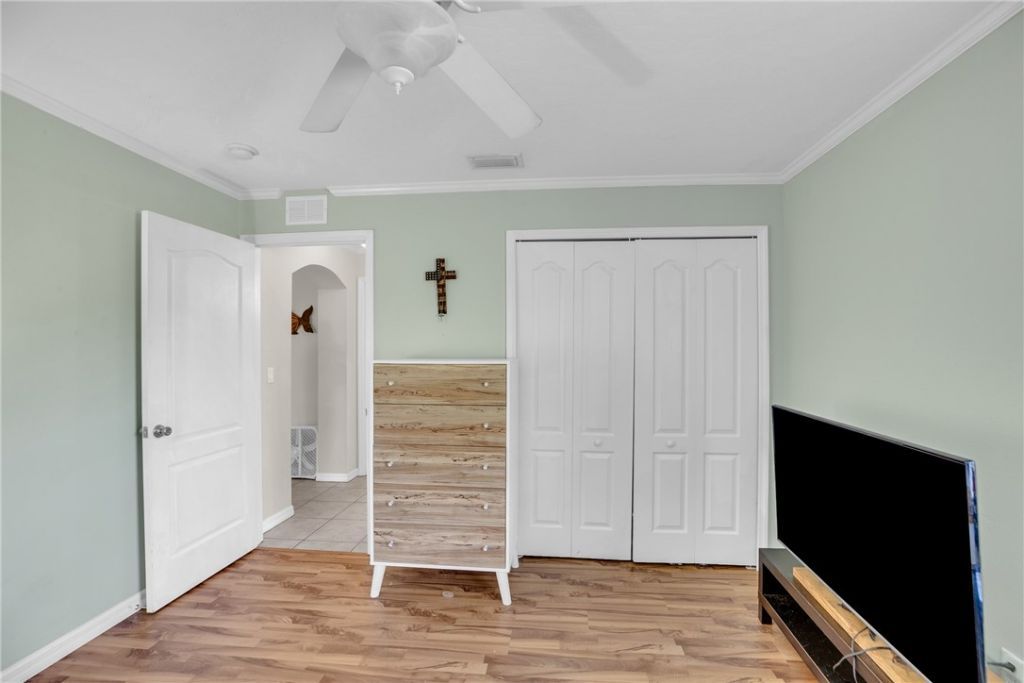
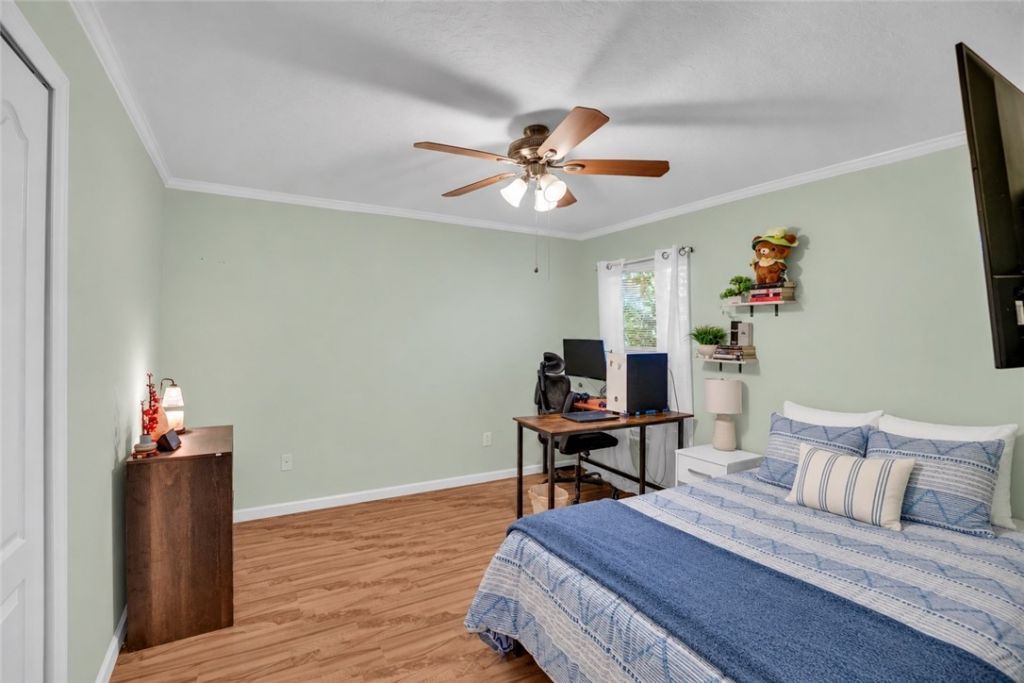
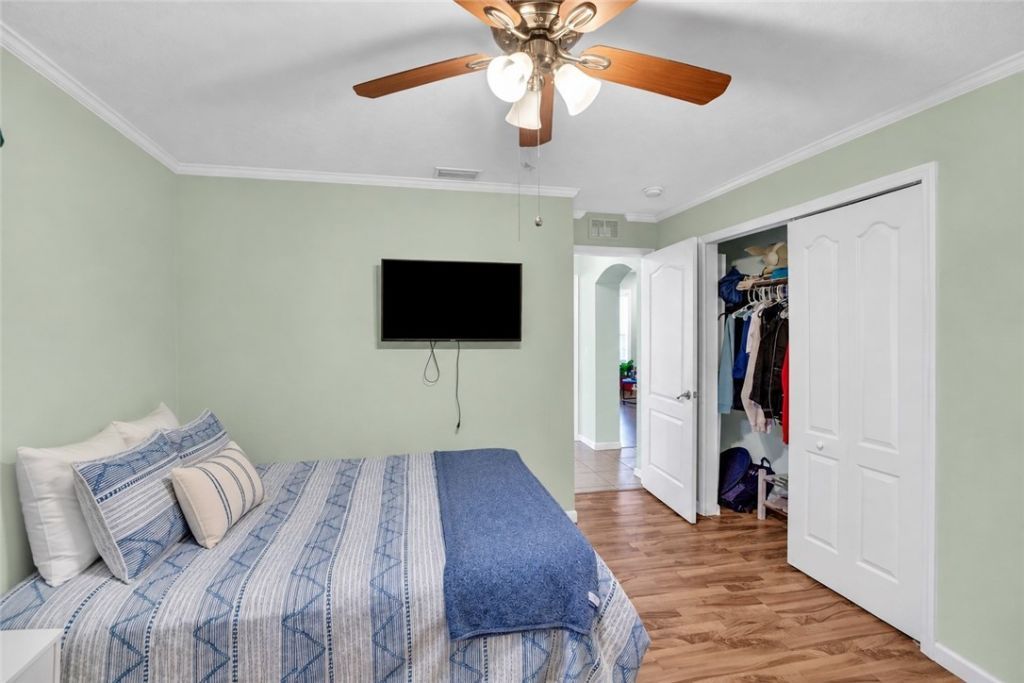
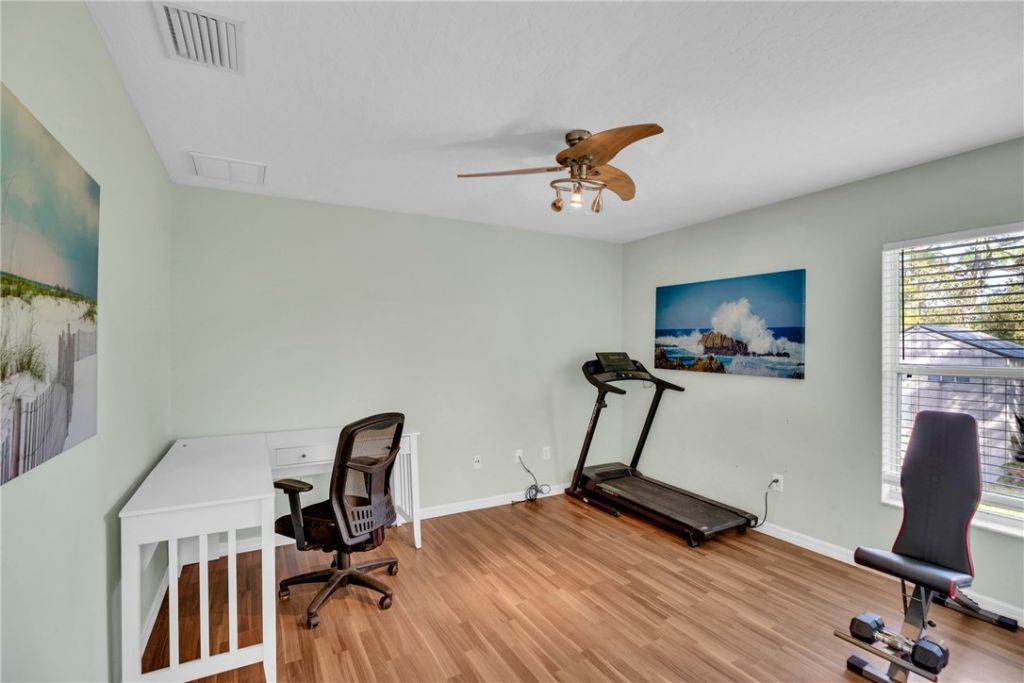
Bedroom: 12 X 11
Bedroom: 12 X 12
Bedroom: 12 X 11
Bedroom: 18 X 13

Courtesy of

Agency Name: Dale Sorensen Real Estate Inc.
Agent Name: Jada W Plante
Agency Phone: 772-231-4712

agent picture

Presented by

Agent Name: Liscelotte Orta
Agent Phone: 561.220.6028
Agency Title: Illustrated Properties
Request Info

IDX logo

Liscelotte Orta
ipre.com
Agent Cell:
786.484.9605
Office Phone:
561.793.2300

Mortgage Calculator

%
years/fixed
yearly
yearly (est.)

Estimated Payment

$ 2,647.98 Principal & Interest $2,081.90 Property Tax $442.42 Homeowner's Insurance $123.67
Mortgage Logo

Login to My Illustrated Account