SIGN UP Login/Register
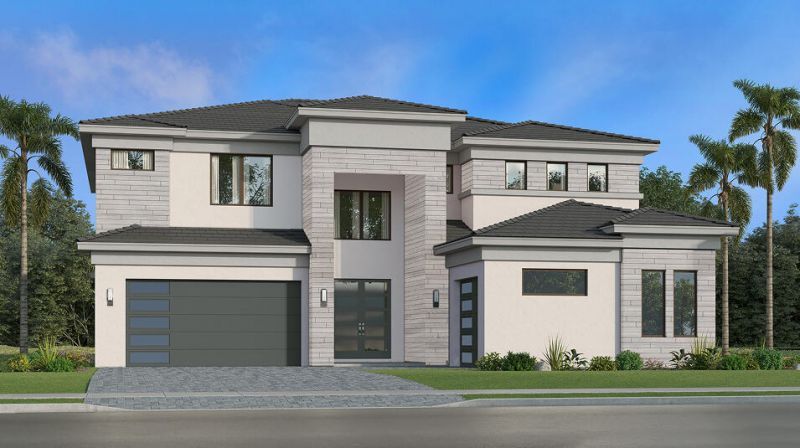
7599 Bridle Trail Way, Lake Worth, FL 33449 Photo
Pending
7599 Bridle Trail Way, Lake Worth, FL 33449 Photo
Pending
7599 Bridle Trail Way, Lake Worth, FL 33449 Photo

13 Total Photos [Click to View All]

7599 Bridle Trail Way Lake Worth, FL 33449
$1,484,266
  • Beds
    5
  • Baths
    4 full 2 partial
  • Total Square Feet
    4,056

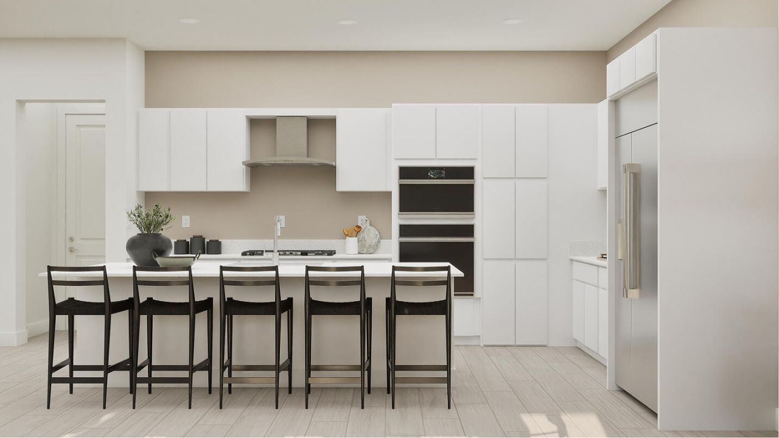
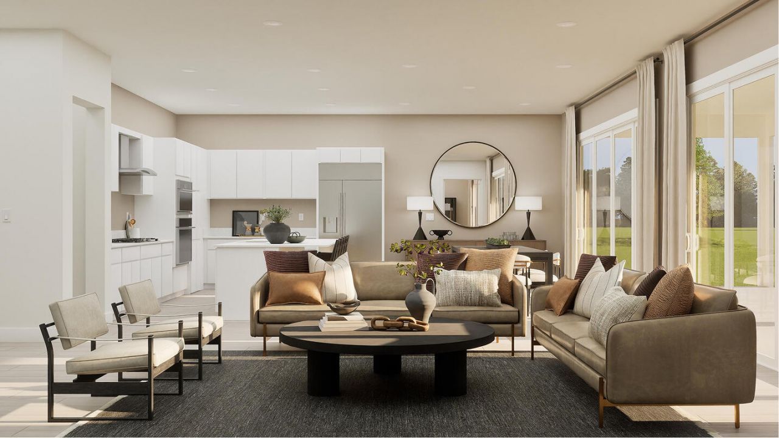
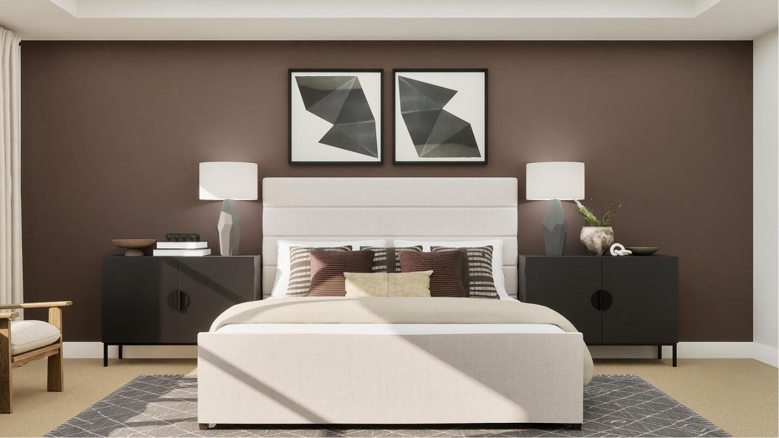
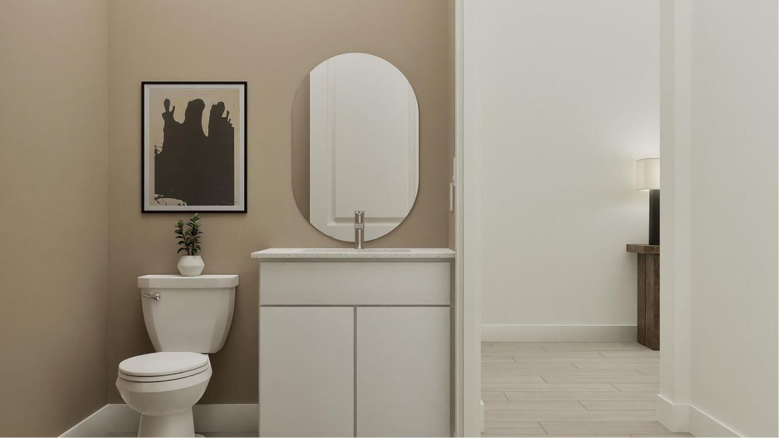
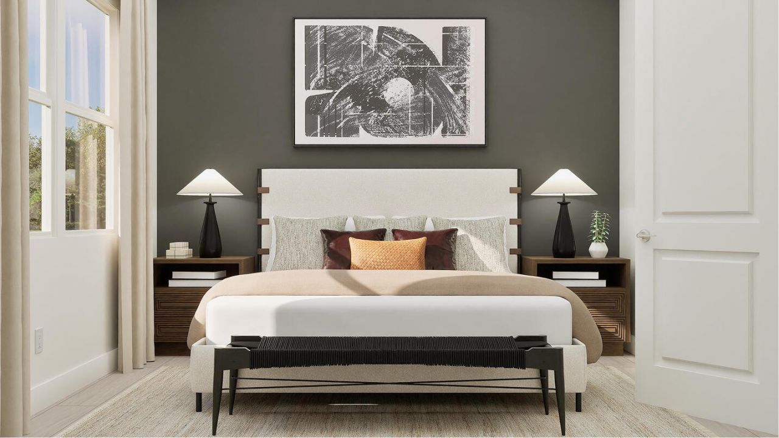
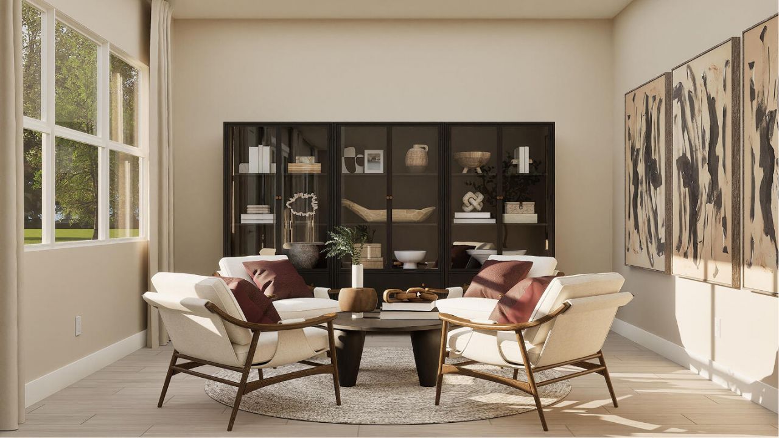
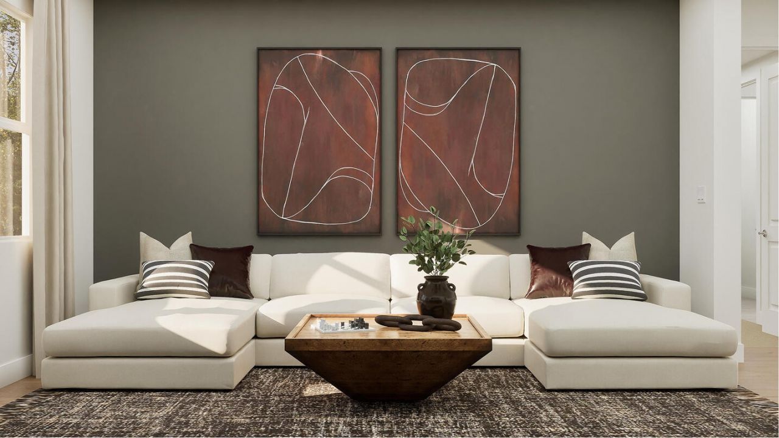
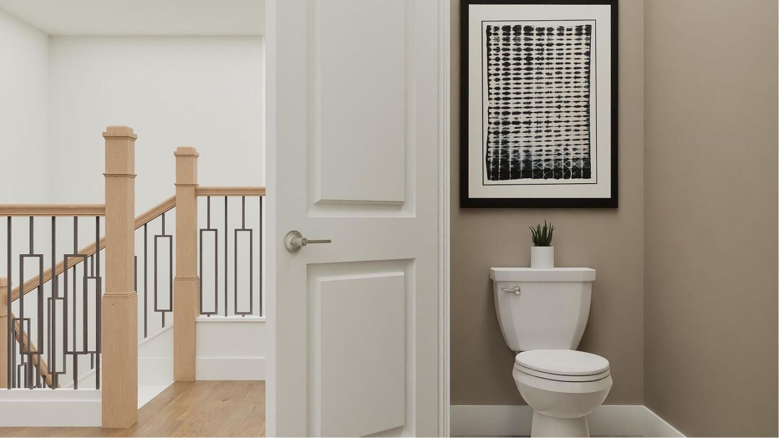
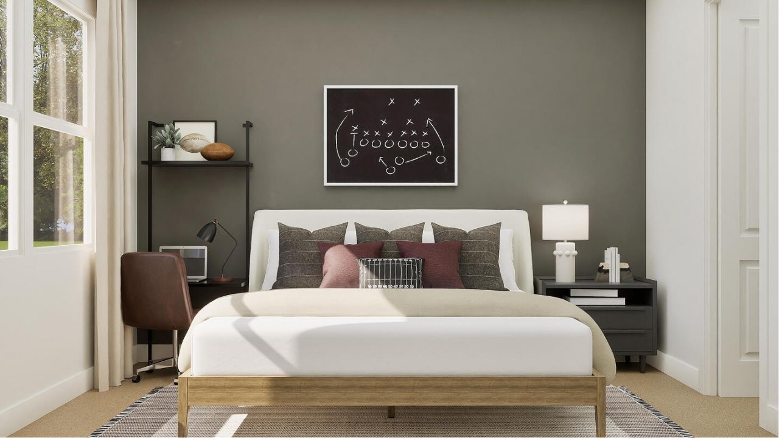
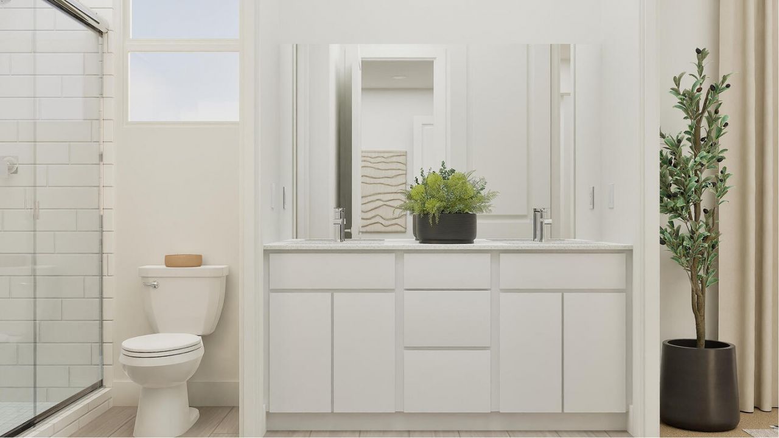
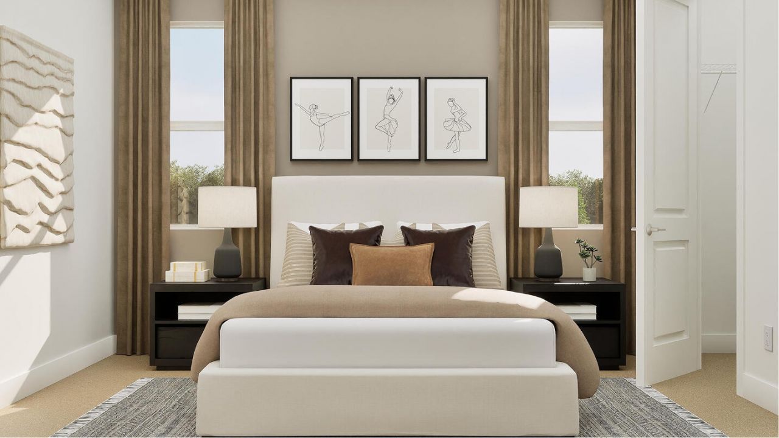
This expansive two-story home emphasizes elevated comfort and convenience. It showcases a practical study and club room , as well as a free-flowing layout shared among the modern kitchen, spacious Great Room and sunny dining room with access to an oversized lanai. Upstairs is a loft for additional shared space, while throughout the home are five bedrooms, each boasting their own private en-suite bathroom. The owner's suite is a lavish retreat with a spa-style soaking tub and split walk-in closet...

View More

Property Summary

MLS Number: R11157114
Status: Pending
Days on Market: 166
Subdivision: WHITMORE ESTATES
County: Palm Beach
Bedrooms: 5
Total Square Feet: 4,056
Price Per Sq. Ft.: $366
New Constuction: No
Waterfront: No
Property Type: Residential - Single Family
Cooling: Central Air
Garage: 3 car attached
Heating: Central
Roof Type: Shingle
Stories: 2.0
Taxes: $15,000
Year Built: 2026
HOA Fee: $445/ Monthly

Featured Amenities

Entrance Foyer
Kitchen Island
Pantry
Walk-In Closet(s)
Clubhouse
Pool

Property Details

Appliances: Disposal, Dishwasher, Ice Maker
Association Fee Includes: Sewer, Common Areas
Days on Site: 166
Exterior: Block, Concrete, CBS
Flooring: Wood
Furnished: Unfurnished
Guest House Y/N: No
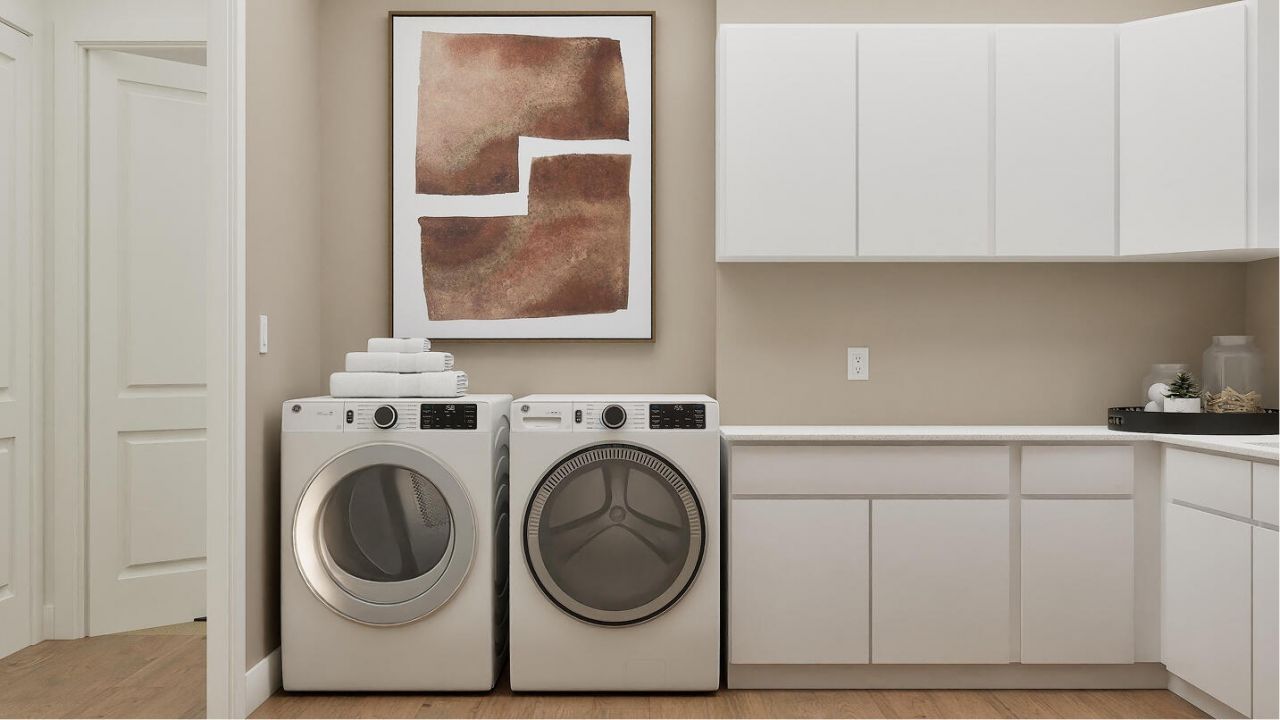
Laundry: Inside, Laundry Room
Parcel#: 00414512030000950
Parking: Driveway, Garage, Attached Garage, Attached
Parking Notes: Driveway, Garage, Attached Garage, Attached
Patio/Porch: Porch - Open, Porch
Pets Allowed: Yes, Breed Restrictions, Cats OK, Dogs OK
Restrictions: Lease Restrictions
Security: Fire Alarm, Smoke Detector(s)
Sewer: Public Sewer
Special View Info: Lake
SQFT Living: 4056
Structure Type: House
Total Rooms: 5
Utilities: Cable Available, Electricity Available, None, Water Available
Water: Public
Construction: Block,Concrete,CBS

Room Sizes

Living Room: 20.75 X 21.5 Level Main
Kitchen: 20.5 X 20 Level Main
Primary Bedroom: 20.25 X 14.33 Level Second

Local Schools

High School: Dr. Joaquin Garcia
Middle School: Woodlands
Elementary School: Coral Reef (Palm Beach)

Neighborhood Information

Neighborhood Map

Neighborhood Hero

Neighborhood Highlights

Neighborhood Characteristics

Neighborhood Market Trend

Neighborhood Schools

Courtesy of

Agency Name: Lennar Realty
Agent Name: J. Richelle R Smart
Agency Phone: 855-865-0107

agent picture

Presented by

Agent Name: Liscelotte Orta
Agent Phone: 561.220.6028
Agency Title: Illustrated Properties
Request Info

IDX logo

Liscelotte Orta
ipre.com
Agent Cell:
786.484.9605
Office Phone:
561.793.2300

Mortgage Calculator

%
years/fixed
yearly
yearly (est.)

Estimated Payment

$ 8,970.86 Principal & Interest $7,287.95 Property Tax $1,250.00 Homeowner's Insurance $432.91
Mortgage Logo

Login to My Illustrated Account

Pixel